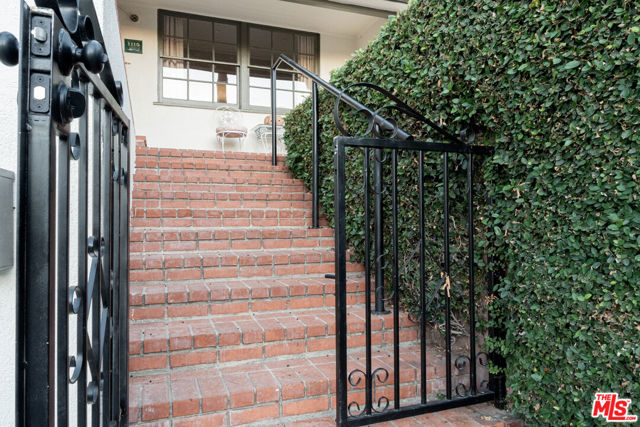
Property photo 1
Property photo 2
Property photo 3
Property photo 4
Property photo 5
2 Beds
2 Baths
1,438 sqft

$999,000

1110 Marion Drive, Glendale CA, 91205

Price per sqft$694.71
Built in1952
Property size1,438 sqft
Property typeResidential

Overview

Active

Listed Nov 5, 2026

Updated 2h ago

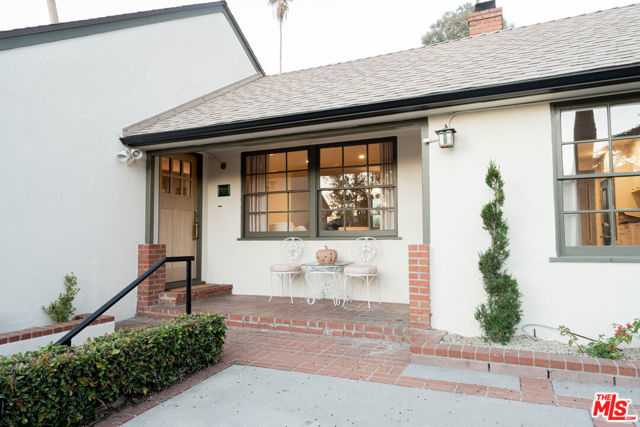
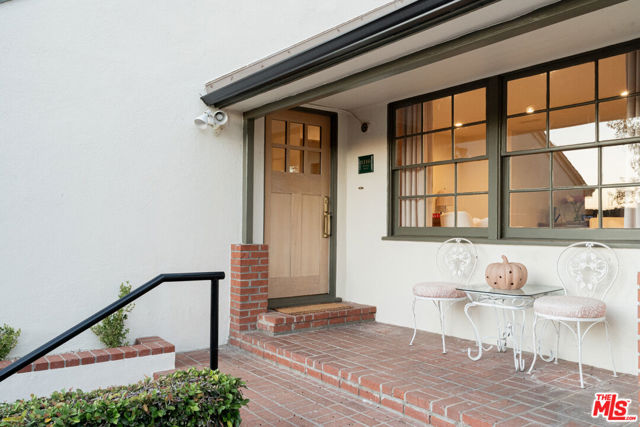
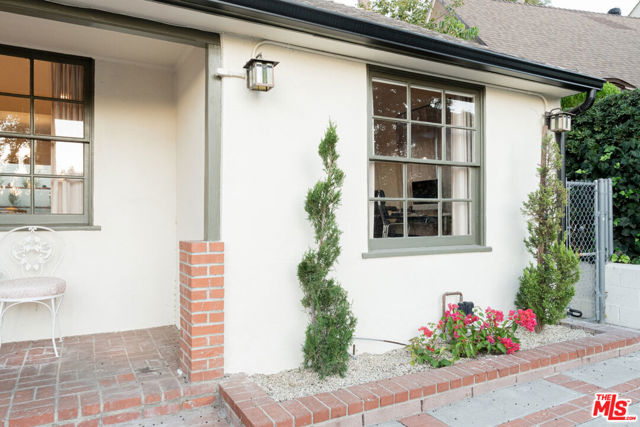
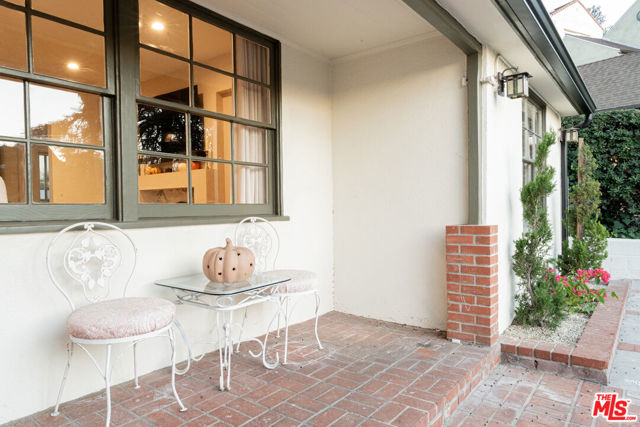
A gated front patio overlooking Adams Hill sets the scene at 1110 Marion Drive. Inside this Glendale home offers approximately 1,438 square feet with 2 bedrooms, 2 bathrooms, and a separate den. Outdoor space at both ends of the home gives you room to enjoy morning coffee out front and dinner off the grill in the backyard. Original wood-framed windows at the front of the home lend character, while abundant natural light fills the spacious living and dining rooms. Engineered hardwood flooring runs throughout, and a separate den just off the living room offers a spot to work from home or settle in with a book. Natural stone, handcrafted tile, and softly textured walls give the kitchen and baths a warm, layered feel. In the kitchen, leathered granite countertops pair with a Zellige tile backsplash, custom-installed cabinetry, and a full suite of Thermador appliances. Both bathrooms feature limewash walls and Kohler plumbing fixtures. The primary bath pairs a Zellige-tiled shower with limestone flooring and a Calacatta marble countertop, while the second bath features Zellige mosaic flooring and marble countertops. Outside, the built-in grill and countertop, redone in 2025, make the backyard a welcoming spot for casual dinners and weekend gatherings. Additional updates include new electrical and an upgraded panel in 2025, recessed lighting with dimmers, fresh paint on the exterior walls and trim, and gutters completed in 2025. Conveniently located at a walking distance from local coffee shops, dining, Adams Square Mini-Park and more.

$6,646/mo

Est. mortgage payment based on a $999,000 home price.

All estimates are provided by Luxury Presence for informational purposes only. Actual amounts may vary.

Additional information

MLS® ID
CL26106744

Interior Features

Bedrooms
2
Bathrooms
2
Fireplace
Yes
Cooling
Yes
Heating
Yes
Basement
No

Exterior Features

Lot Size
0.1 Acres

Other Property Details

Garage
Yes
View
Yes
MLS provider logo

Listed by Sokrat Arzumanyan, with Beverly & Company Luxury Properties
Listing Contact: 818-800-0770 

Bay East  ©2026 CCAR  ©2026. bridgeMLS  ©2026. Information Deemed Reliable But Not Guaranteed. This information is being provided by the Bay East MLS, or CCAR MLS, or bridgeMLS. The listings presented here may or may not be listed by the Broker/Agent operating this website. This information is intended for the personal use of consumers and may not be used for any purpose other than to identify prospective properties consumers may be interested in purchasing. Data last updated at 3:41 AM UTC, 11/7/2026.

Powered by Luxury Presence
