Leave a Message

Thank you for your message. We will be in touch with you shortly.

4006 Salem St
Sold

4006 Salem St

4006 Salem St, Concord, CA 94521

$1,200,000
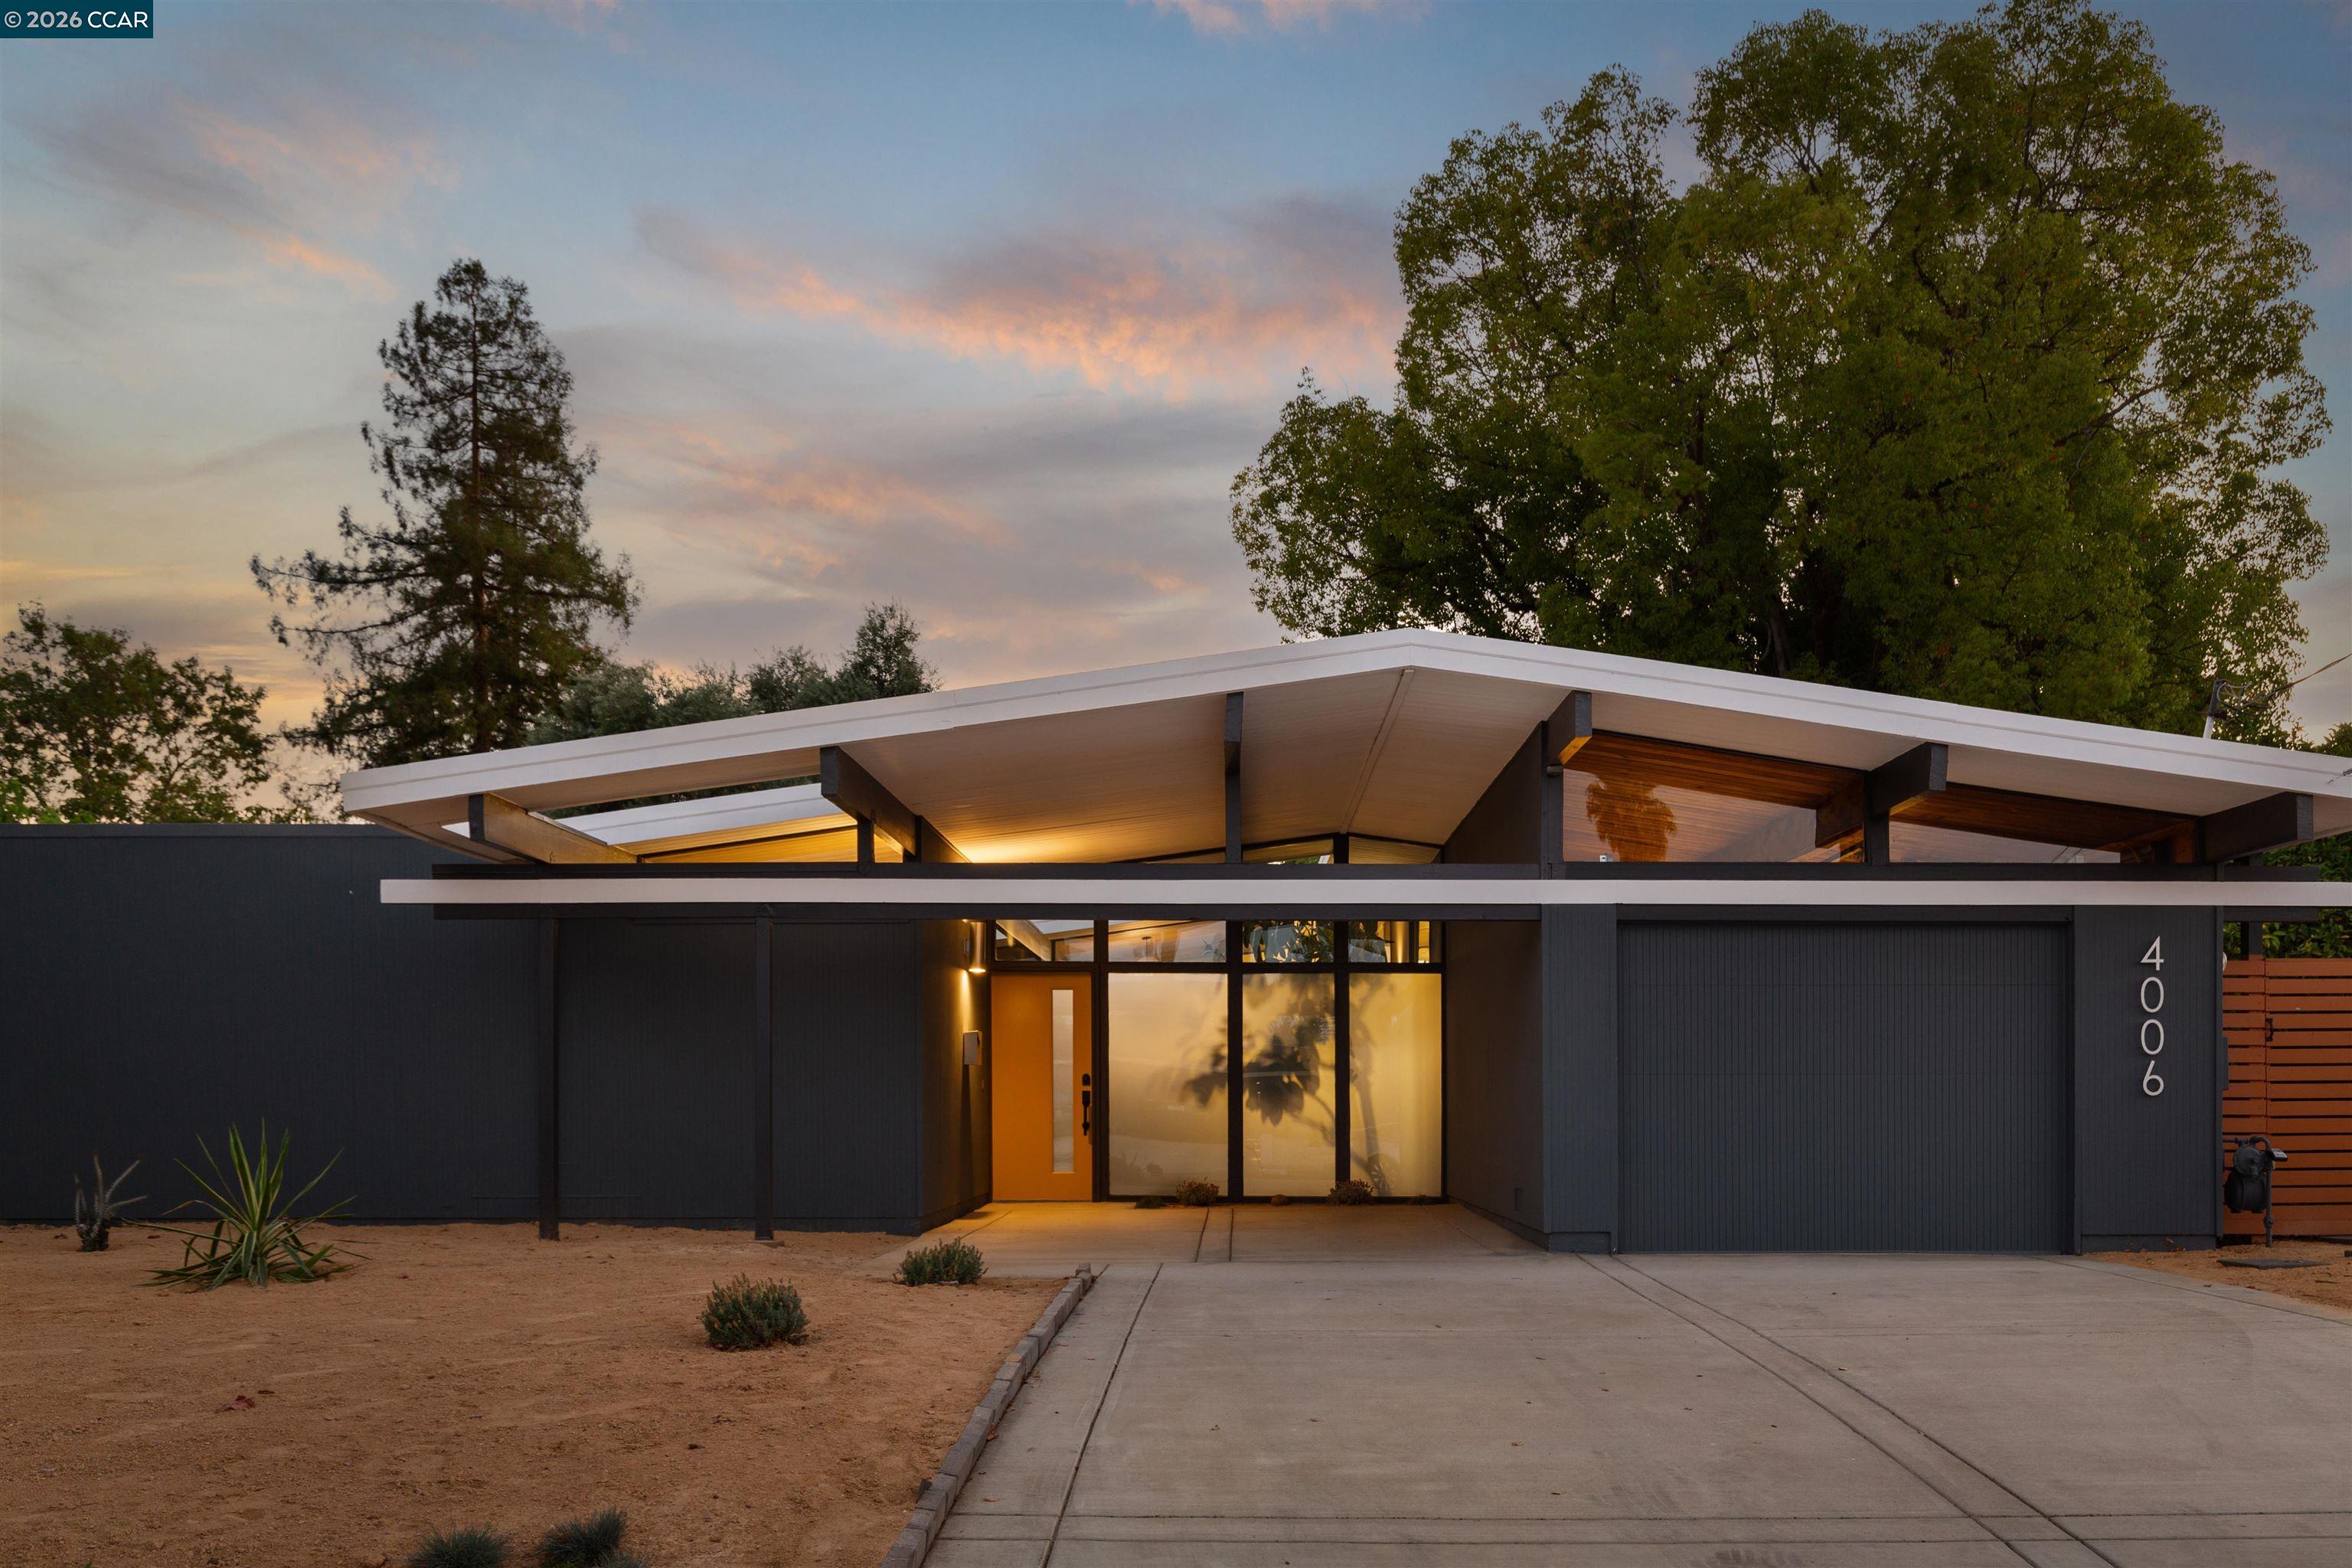
Tucked into Concord's Rancho de los Santos neighborhood, this thoughtfully renovated Eichler, reimagined by Maverick Design, celebrates its mid-century roots. Signature post-and-beam construction, original wood ceilings, floor-to-ceiling walls of glass, and a brick fireplace honor the home's architectural character, while carefully considered improvements bring a fresh perspective to California living. The kitchen features custom mid-century cabinetry, a Taj Mahal quartzite waterfall island with built-in storage, stainless steel appliances, a gas cooktop, and tile backsplash. Statement globe pendants illuminate the island, while a custom built-in buffet adds style and function to the dining area and additional storage. Both bathrooms feature fluted vanities and skylights, while playful checkerboard tile and brass fixtures add a distinctive touch to the hall bath. Engineered hardwood flooring, fresh interior paint, and mini-split heating and cooling complete the interior. At the heart of the home, a spacious open-air atrium creates that unmistakable Eichler connection between indoors and out, bringing natural light into the surrounding rooms. Beyond the glass, the backyard invites you to stay awhile. A paver patio sets the scene for dinners under the stars, while grass and a mature olive tree add to the charm. Out front, drought-tolerant landscaping offers a beautiful, low-maintenance welcome. Conveniently located near BART, shopping, and downtown Concord, this is California living.

4
beds

2
baths

1,598 Sq.Ft. LIVING AREA

7,665 Sq.Ft. lot

Dara Buzzard

Dara Buzzard

Features & Amenities

Interior

  • total bedrooms4
  • Total bathrooms2
  • full bathrooms2
  • Laundry room Hookups Only, In Garage
  • Flooring Tile, Engineered Wood
  • Fireplace Brick
  • APPLIANCES Dishwasher, Gas Range, Microwave
  • other interior Features Atrium, Counter - Solid Surface, Updated Kitchen

Area & Lot

  • Status Sold
  • Date Sold October 29, 2026
  • Living Area1,598 Sq.Ft.
  • Total Area1,598 Sq.Ft.
  • Lot Area7,665 Sq.Ft.
  • MLS® ID41150718
  • TypeResidential
  • YEAR BUILT1965
  • NeighborhoodConcord
  • Architecture StylesMid Century Modern
  • School DistrictMount Diablo (925) 682-8000

Exterior

  • STORIES1
  • Garage Space1.0
  • water SourcePublic
  • PoolNone
  • lot featuresBack Yard, Landscaped, Private
  • parkingAttached, Garage Door Opener
  • HEAT TYPEMulti Units
  • AIR CONDITIONINGMulti Units
  • sewerPublic Sewer
  • SubstructureSlab
  • security FeaturesCarbon Monoxide Detector(s), Smoke Detector(s)
  • other exterior FeaturesBack Yard, Landscape Front, Low Maintenance, Private Entrance, Yard Space

Financial

  • Sales Price$1,200,000

Work with Eva

Focusing on collaboration versus competition, I have found a successful strength in numbers approach to real estate. At Dudum Real Estate Group we are small enough to be personal, yet large enough to be powerful. Experience the Dudum difference.

Follow Me on Instagram